
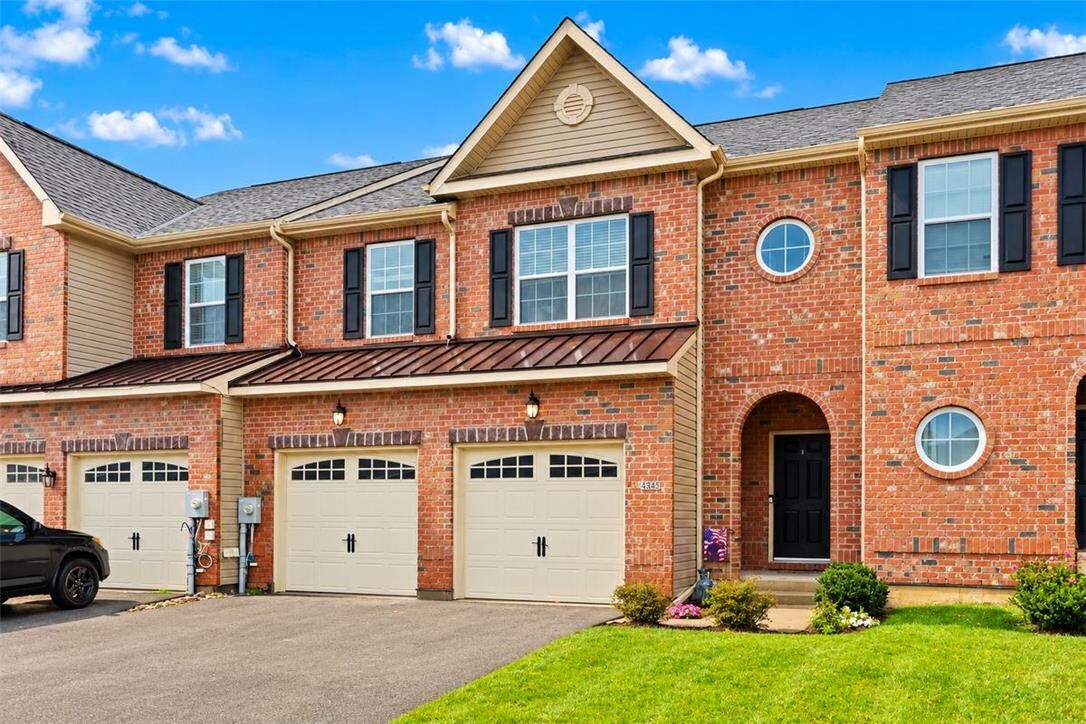
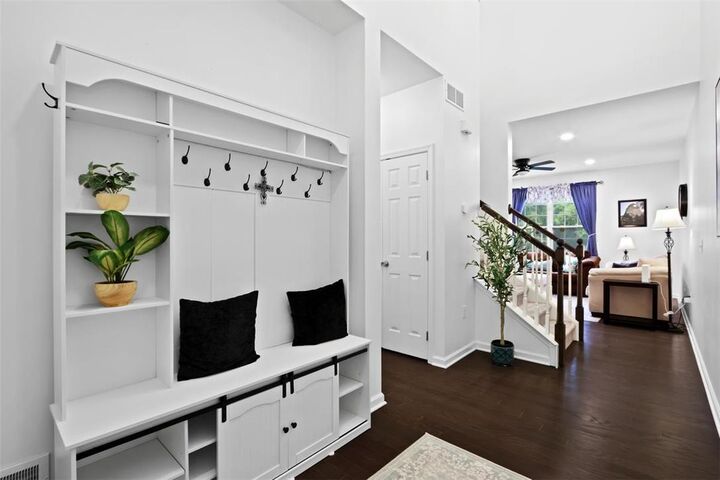
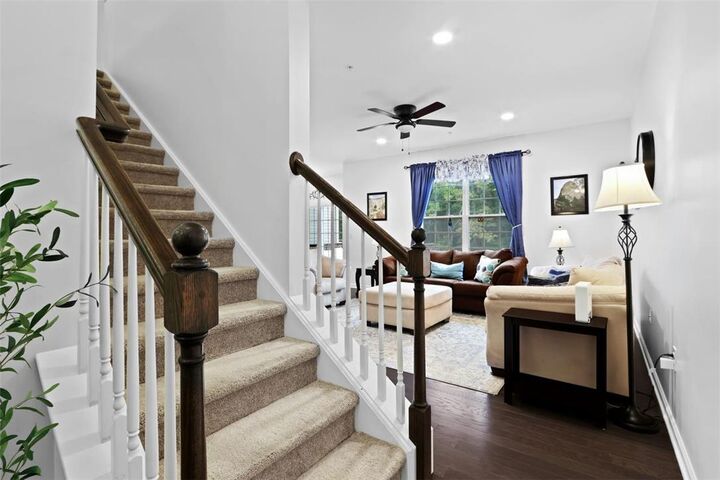
Listing Courtesy of: LEHIGH VALLEY ASSOCIATION OF REALTORS / Listed By: Laura Stivala, Coldwell Banker Hearthside
4315 Beech Drive Lower Nazareth Twp, PA 18064
Active (0 Days)
$474,900 (USD)
MLS #:
786158
786158
Taxes
$5,765
$5,765
Lot Size
3,750 SQFT
3,750 SQFT
Type
Townhouse
Townhouse
Year Built
2021
2021
Style
Colonial, Contemporary
Colonial, Contemporary
School District
Nazareth
Nazareth
County
Northampton County
Northampton County
Community
Trio Fields
Trio Fields
Listed By
Laura Stivala, Coldwell Banker Hearthside
Source
LEHIGH VALLEY ASSOCIATION OF REALTORS
Last checked Oct 15 2026 at 7:43 PM GMT+0000
LEHIGH VALLEY ASSOCIATION OF REALTORS
Last checked Oct 15 2026 at 7:43 PM GMT+0000
Bathroom Details
- Full Bathrooms: 2
- Half Bathroom: 1
Interior Features
- Loft
- Walk-In Closet(s)
- Gas Range
- Gas Oven
- Separate/Formal Dining Room
- Dining Area
- Microwave
- Electric Water Heater
- Laundry: Upper Level
- Kitchen Island
- Family Room Main Level
- Washer
- Dryer
- Vaulted Ceiling(s)
- Utility Room
- Mud Room
- Entrance Foyer
- High Ceilings
- Cathedral Ceiling(s)
- Windows: Screens
Subdivision
- Trio Fields
Property Features
- Foundation: Block
Heating and Cooling
- Forced Air
- Gas
- Central Air
Basement Information
- Full
- Exterior Entry
- Walk-Out Access
Homeowners Association Information
- Dues: $35/Monthly
Flooring
- Hardwood
- Ceramic Tile
- Carpet
Exterior Features
- Roof: Fiberglass
- Roof: Asphalt
Utility Information
- Utilities: Water Source: Public
- Sewer: Public Sewer
Parking
- Off Street
- On Street
- Garage
- Garage Door Opener
- Attached
- Driveway
Stories
- 2
Living Area
- 2,751 sqft
Location
Disclaimer: Copyright © 2026 Greater Lehigh Valley REALTORS® All Rights Reserved.

Description