
Listing Courtesy of: LEHIGH VALLEY ASSOCIATION OF REALTORS / Listed By: Michelle Rowe, Coldwell Banker Hearthside
210 Frutchey Court Upper Mt Bethel Twp, PA 18343
Active (104 Days)
$658,000 (USD)
Description
MLS #:
780133
780133
Taxes
$8,682
$8,682
Lot Size
1.92 acres
1.92 acres
Type
Single-Family Home
Single-Family Home
Year Built
1986
1986
Style
Split-Level
Split-Level
School District
Bangor
Bangor
County
Northampton County
Northampton County
Community
Not In Development
Not In Development
Listed By
Michelle Rowe, Coldwell Banker Hearthside
Source
LEHIGH VALLEY ASSOCIATION OF REALTORS
Last checked Oct 15 2026 at 3:57 PM GMT+0000
LEHIGH VALLEY ASSOCIATION OF REALTORS
Last checked Oct 15 2026 at 3:57 PM GMT+0000
Bathroom Details
- Full Bathrooms: 4
Interior Features
- Family Room Lower Level
- Walk-In Closet(s)
- Skylights
- Dishwasher
- Separate/Formal Dining Room
- Home Office
- Dining Area
- Microwave
- Electric Water Heater
- Electric Oven
- Kitchen Island
- Family Room Main Level
- Washer
- Refrigerator
- Dryer
- Vaulted Ceiling(s)
- Entrance Foyer
- Electric Range
- Laundry: Lower Level
- Breakfast Area
- Windows: Skylight(s)
- Game Room
- In-Law Floorplan
- Eat-In Kitchen
Subdivision
- Not In Development
Lot Information
- Flat
Property Features
- Fireplace: Family Room
- Fireplace: Gas Log
Heating and Cooling
- Forced Air
- Baseboard
- Electric
- Wood Stove
- Zoned
- Ductless
- Propane
- Geothermal
- Ceiling Fan(s)
- Central Air
Basement Information
- Other
Pool Information
- Above Ground
Flooring
- Hardwood
- Ceramic Tile
- Carpet
Exterior Features
- Roof: Fiberglass
- Roof: Asphalt
Utility Information
- Utilities: Water Source: Well
- Sewer: Septic Tank
School Information
- High School: Bangor Area
Parking
- Off Street
- Garage
- Detached
- Attached
- Driveway
Living Area
- 4,251 sqft
Location
Disclaimer: Copyright © 2026 Greater Lehigh Valley REALTORS® All Rights Reserved.

The spacious eat-in kitchen features abundant cabinetry and counter space, a center island, double wall ovens, a breakfast nook, and a generous butler’s pantry with an additional refrigerator. Gather in the formal dining room, relax by the living room’s propane fireplace or family room’s wood-burning stove, or enjoy the four-season sunroom with skylights and dry electric sauna. A private office offers custom bookshelves, transom windows, and French doors.
Thoughtfully arranged for flexible or multigenerational living, the home includes a first-floor bedroom and full bath, plus a versatile bonus room with garage access. Tucked away in its own wing, the primary suite features vaulted ceilings with exposed beams, a spacious walk-in closet, an adjoining sitting room, and an en-suite bath with double vanity and walk-in shower.
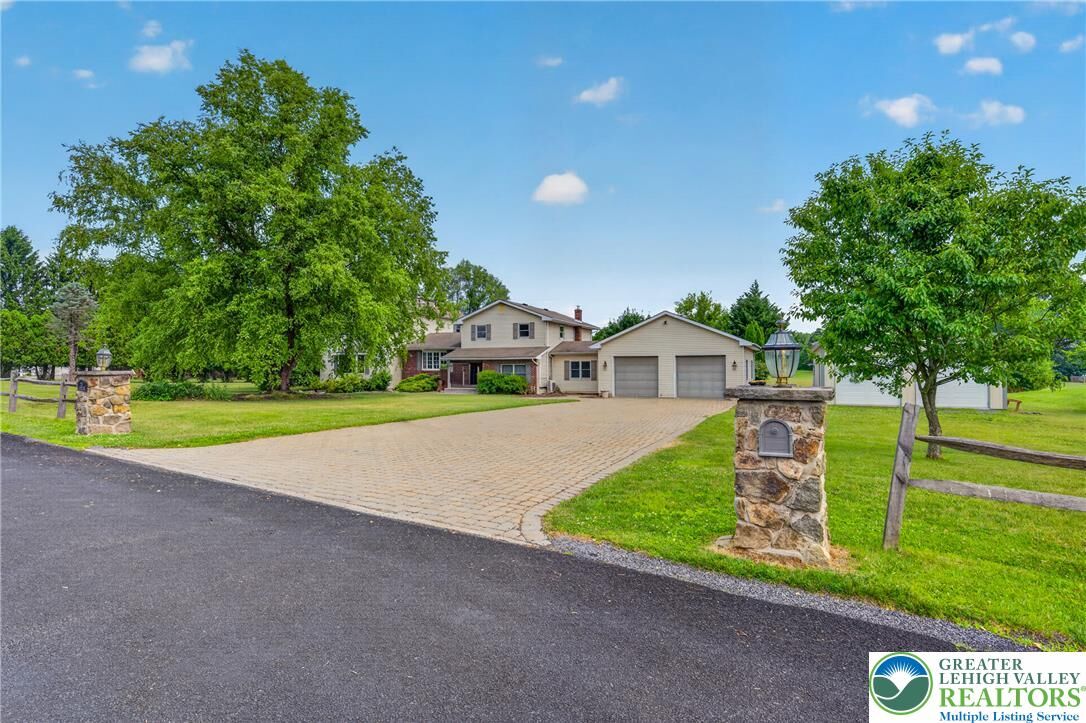
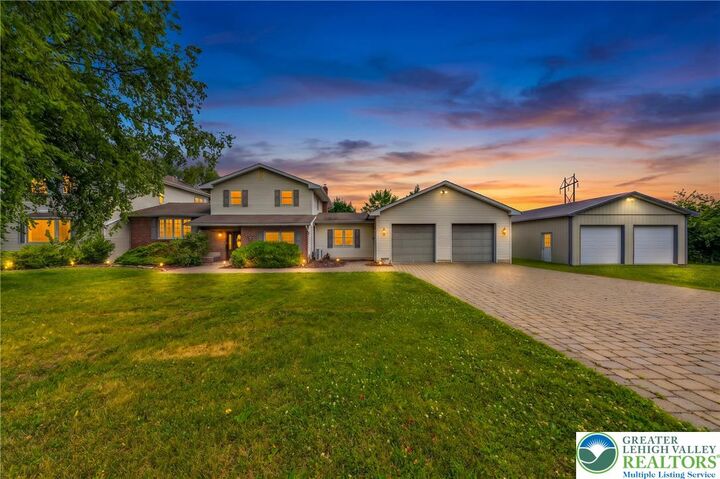
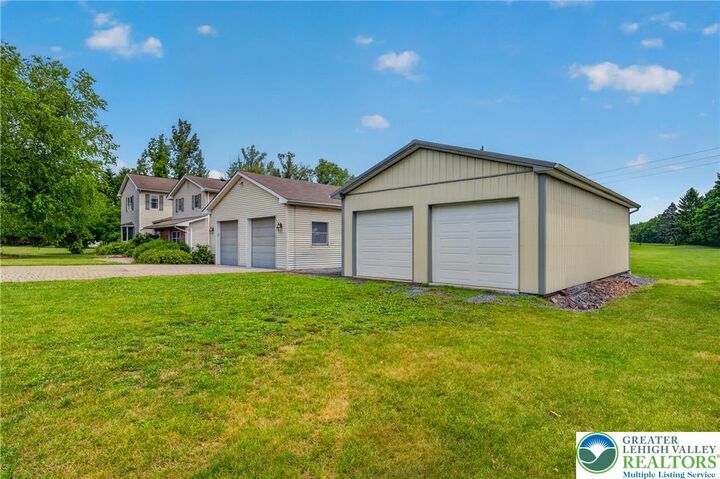
Outdoor amenities include a large deck, paver patio, above-ground pool, hot tub, and expansive backyard. A whole-house generator, attached 2-car garage, oversized detached 2-car pole barn with R-38 insulated ceilings, and abundant storage complete this impressive property, conveniently located near Interstate 80.